
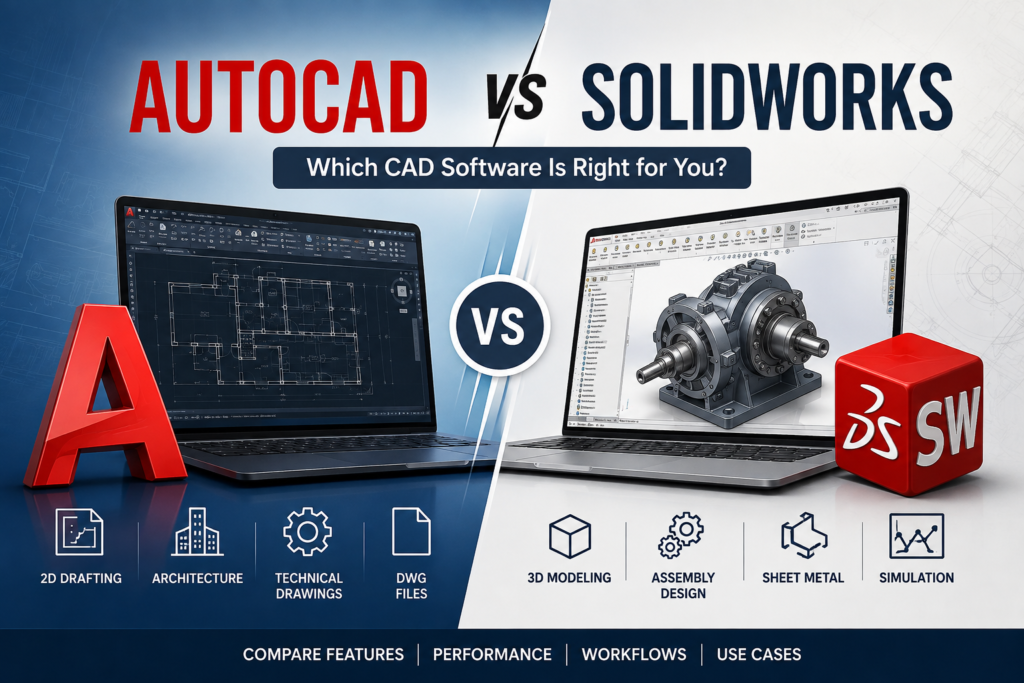
Choosing between AutoCAD vs SolidWorks can be difficult because both are powerful computer-aided design (CAD) solutions, but they are built around different design workflows.
AutoCAD is widely associated with precise 2D drafting, documentation, architectural drawings, construction plans, mechanical drafting, and general-purpose CAD. Autodesk also provides 3D solids, surfaces, meshes, automation, and industry-specific toolsets such as Architecture, Mechanical, Electrical, MEP, Plant 3D, Map 3D, and Raster Design.
SOLIDWORKS, by contrast, is primarily focused on parametric 3D mechanical design and product development, including parts, assemblies, engineering drawings, simulation, data management, sheet metal, weldments, and related engineering workflows. Its 2026 release also adds AI-powered drawing and assembly capabilities and expanded 3DEXPERIENCE integration.
So, which is better: AutoCAD or SolidWorks? The answer depends on what you design, how you work, and whether your projects are primarily drawing-based or 3D product-development based.
AutoCAD vs SolidWorks: Quick Comparison
| Feature | AutoCAD | SOLIDWORKS |
|---|---|---|
| Primary focus | 2D drafting and general CAD | 3D mechanical/product design |
| 2D drafting | Excellent | Very good |
| 3D modeling | Good | Excellent |
| Parametric mechanical design | Limited compared with SOLIDWORKS | Excellent |
| Parts and assemblies | Possible, but not its core strength | Core strength |
| Engineering drawings | Excellent | Excellent |
| Architectural drafting | Excellent | Not its primary use |
| Mechanical engineering | Very good, especially with Mechanical toolset | Excellent |
| Product design | Good | Excellent |
| Sheet metal | Available with relevant workflows/toolsets | Strong dedicated workflow |
| Weldments | Less specialized | Strong |
| Simulation | Requires specialized Autodesk products/workflows | Integrated SOLIDWORKS ecosystem |
| File format | DWG, DXF and others | SLDPRT, SLDASM, SLD drawing formats plus imports/exports |
| Industry applications | Architecture, construction, MEP, electrical, mechanical, plant design and more | Mechanical engineering, manufacturing, product design and engineering |
| Learning curve | Generally approachable for 2D drafting | Steeper for advanced 3D modeling |
| Best for | Drawings, documentation and general CAD | 3D engineering and product development |
What Is AutoCAD?
AutoCAD is a CAD application from Autodesk used to create precise 2D drawings and 3D models. It supports solids, surfaces, meshes, annotations, layouts, documentation, automation, and customized workflows. Autodesk also offers specialized AutoCAD toolsets for industries including architecture, mechanical engineering, electrical design, MEP, plant design, GIS-style mapping, and raster-to-vector workflows.
For professionals who work extensively with DWG drawings, dimensions, annotations, floor plans, construction documentation, schematics, site layouts, and technical drawings, AutoCAD remains a highly versatile option.
AutoCAD Mechanical further expands the platform for mechanical drafting with standards-based content, intelligent parts, BOM automation, drawing detailing, and mechanical-specific documentation tools. Autodesk states that its Mechanical toolset includes more than 700,000 intelligent parts and features.
Where AutoCAD Excels
AutoCAD is particularly strong when the job revolves around:
- 2D technical drawings
- Architectural plans and elevations
- Construction documentation
- Mechanical drafting
- Electrical drawings
- MEP layouts
- Plant design
- DWG-based workflows
- CAD documentation and annotation
- General-purpose drafting
- Large collections of existing 2D drawings
It can also be used for 3D modeling, but its strengths are broader than simply mechanical 3D product design. Autodesk describes AutoCAD as supporting both 2D and 3D design, including solids, surfaces, and mesh objects.
What Is SOLIDWORKS?
SOLIDWORKS is a professional 3D CAD platform centered on parametric mechanical design and product development.
Instead of treating a design primarily as a collection of drafting entities, SOLIDWORKS uses a feature-based modeling approach in which parts are built from sketches, dimensions, features, relationships, and design intent. Assemblies can then combine those parts into larger mechanical systems.
SOLIDWORKS supports workflows covering parts, assemblies, drawings, sheet metal, weldments, simulation, electrical design, product data management, rendering, and collaboration. The SOLIDWORKS 2026 documentation specifically highlights workflows for parts, assemblies, drawings, MBD, electrical, routing, ECAD-MCAD collaboration, rendering, PDM, and simulation.
Its current 2026 product generation also includes AI-assisted features such as automatic drawing creation and fastener recognition, while newer updates add additional AI-supported workflows and design assistance.
Where SOLIDWORKS Excels
SOLIDWORKS is particularly strong for:
- Mechanical engineering
- Product design
- 3D part modeling
- Complex assemblies
- Machine design
- Manufacturing design
- Sheet metal
- Weldments
- Engineering drawings generated from 3D models
- Design changes and parametric relationships
- Simulation and engineering validation
- Product development workflows
For a team designing a machine with hundreds or thousands of interacting components, the parametric and assembly-oriented workflow of SOLIDWORKS can be significantly more appropriate than a purely drawing-centered CAD workflow.
AutoCAD vs SolidWorks for 2D Design
When comparing AutoCAD vs SolidWorks for 2D drawing, AutoCAD generally has the advantage.
AutoCAD was designed around precise drafting and documentation, making it especially effective for lines, polylines, dimensions, blocks, layers, annotations, layouts, title blocks, and DWG-based documentation.
This makes AutoCAD a natural choice for:
Architects: floor plans, elevations, sections, construction drawings, and documentation.
Civil and construction professionals: site plans, layouts, details, and project documentation.
Mechanical drafters: manufacturing drawings and technical documentation.
Electrical designers: schematics and electrical layouts, especially with specialized toolsets.
SOLIDWORKS can produce detailed engineering drawings, but its greatest value often comes from creating a 3D model first and deriving documentation from that model.
Winner for 2D drafting: AutoCAD
AutoCAD vs SolidWorks for 3D Modeling
The result changes considerably when the question becomes AutoCAD vs SolidWorks for 3D modeling.
AutoCAD can create 3D solids, surfaces, and meshes.
However, SOLIDWORKS is designed around detailed parametric 3D product development. A typical workflow can move from a sketch to a feature-based part, then to an assembly, and finally to manufacturing documentation.
That makes SOLIDWORKS particularly effective when design intent matters.
For example, suppose an engineer changes the diameter of a hole on a mechanical component. In a parametric workflow, related features and references can update according to the model’s relationships and design logic.
This is fundamentally different from editing independent 2D geometry.
Winner for mechanical 3D modeling: SOLIDWORKS
AutoCAD vs SolidWorks for Mechanical Engineering
This is one of the most important comparisons.
AutoCAD Mechanical is a powerful solution for mechanical drafting and documentation. Autodesk’s Mechanical toolset includes standards-based parts and content, BOM automation, mechanical drafting tools, drawing detailing, and 2D engineering calculations.
SOLIDWORKS, however, is built more directly around the 3D mechanical engineering lifecycle.
A mechanical engineer may need to:
- Create a 3D part.
- Build an assembly.
- Apply mates and relationships.
- Check interference.
- Create manufacturing drawings.
- Produce a bill of materials.
- Perform simulation or validation.
- Manage design revisions.
- Share engineering data with manufacturing.
That type of workflow is a natural fit for SOLIDWORKS and its broader product-development ecosystem. SOLIDWORKS 2026 continues to emphasize parts, assemblies, drawings, simulation, data management, electrical workflows, and collaboration.
Winner for advanced mechanical product development: SOLIDWORKS
AutoCAD vs SolidWorks for Architecture
For architecture, the answer usually moves in the opposite direction.
AutoCAD is widely used for:
- Floor plans
- Building plans
- Elevations
- Sections
- Construction details
- Site drawings
- Layouts
- Annotation
- General documentation
Autodesk specifically lists architects, designers, engineers, project managers, real estate developers, and construction professionals among AutoCAD users.
SOLIDWORKS is not primarily an architectural CAD platform.
Winner for architectural drafting: AutoCAD
AutoCAD vs SolidWorks for Product Design
For industrial product design and mechanical product development, SOLIDWORKS is usually the stronger choice.
A product designer may need to manage:
- Complex 3D geometry
- Multiple parts
- Assembly relationships
- Configuration variations
- Engineering drawings
- Manufacturing requirements
- Material considerations
- Design changes
- Rendering
- Simulation
- Product data
SOLIDWORKS is specifically structured around this type of design process.
AutoCAD can certainly contribute to product development and technical documentation, but it is not as specialized for feature-based mechanical product modeling.
Winner for mechanical product design: SOLIDWORKS
AutoCAD vs SolidWorks: Parametric Design
One of the biggest differences between the two platforms is parametric modeling.
In parametric CAD, geometry is controlled by dimensions, constraints, features, references, and relationships.
SOLIDWORKS is strongly associated with this workflow.
A designer can create a sketch, add dimensional constraints, extrude it, apply fillets, holes, patterns, shell features, and other operations, then modify those parameters later.
This approach is particularly useful when a product must go through multiple revisions.
AutoCAD also supports associative and parametric capabilities, but its traditional strength remains precision drafting and general-purpose CAD rather than feature-based mechanical modeling.
Therefore, users searching for the best CAD software for parametric modeling will generally find SOLIDWORKS more aligned with complex mechanical product development.
AutoCAD vs SolidWorks for Assemblies
Assembly design is another major distinction.
SOLIDWORKS has a dedicated assembly environment where individual components can be combined and related using mates and assembly features.
This is useful when designing:
- Machines
- Automotive components
- Robotics
- Industrial equipment
- Consumer products
- Mechanical systems
- Manufacturing equipment
SOLIDWORKS 2026 also includes performance improvements and tools related to assembly workflows, including selective loading and assistance for assembly performance.
AutoCAD can represent 3D components and complex designs, but it is not primarily an assembly-management platform in the same way.
Winner for assembly design: SOLIDWORKS
AutoCAD vs SolidWorks for Engineering Drawings
This comparison is closer.
Both platforms can create detailed technical drawings, dimensions, annotations, and manufacturing documentation.
AutoCAD has a long history in 2D drafting and documentation, making it especially effective for users who work directly in drawings.
SOLIDWORKS offers an important advantage when the drawing is derived from a 3D model.
A change to the underlying part or assembly can be reflected in associated drawing views and documentation, reducing the need to manually maintain disconnected geometry.
SOLIDWORKS 2026 also introduces AI-assisted drawing workflows, including automatic drawing generation and additional drawing automation enhancements.
Best choice depends on workflow
For drawing-first workflows: AutoCAD.
For 3D-model-first engineering workflows: SOLIDWORKS.
AutoCAD vs SolidWorks: Ease of Learning
Neither program is universally “easy” because difficulty depends heavily on what the user wants to accomplish.
A beginner may find basic AutoCAD 2D drafting easier to understand because the workflow can start with straightforward geometry, layers, dimensions, blocks, and annotations.
SOLIDWORKS has more concepts to learn, including:
- Sketch relations
- Parametric dimensions
- Feature trees
- Design intent
- Part modeling
- Assemblies
- Mates
- Configurations
- Drawing references
However, once users understand parametric modeling, SOLIDWORKS can make complicated mechanical revisions much more manageable.
Easier starting point for general 2D CAD: AutoCAD
Better long-term workflow for advanced mechanical 3D design: SOLIDWORKS
AutoCAD vs SolidWorks Performance and Hardware Requirements
Hardware requirements depend on the version and workload.
For AutoCAD 2027 on Windows, Autodesk lists 16 GB RAM as the basic requirement and 32 GB as recommended, with an 8 GB GPU recommended for higher-performance graphics workflows.
Autodesk’s hardware guidance also notes that processor speed can be especially important for AutoCAD, while RAM and graphics hardware significantly affect performance. Autodesk suggests 16 GB RAM as a useful value for 2D work and 32 GB for 3D drawings in many cases.
For SOLIDWORKS 2026, the official system requirements list 16 GB RAM, with 32 GB recommended, along with certified graphics cards and drivers.
In practice, the right workstation depends on model complexity, assembly size, rendering, simulation, visualization, and whether additional applications run simultaneously.
AutoCAD vs SolidWorks: File Formats
File compatibility is another important consideration.
AutoCAD is strongly associated with DWG and DXF, which are widely used for CAD drawings and documentation.
SOLIDWORKS uses native formats such as:
- SLDPRT for parts
- SLDASM for assemblies
- SLD drawings for engineering drawings
SOLIDWORKS also supports importing and exporting a variety of standard CAD formats, which is important when collaborating with suppliers, manufacturers, engineers, and customers who use different CAD platforms.
The best option therefore depends partly on what files your existing company, clients, contractors, or manufacturing partners use.
AutoCAD vs SolidWorks: Which One Should You Choose?
The easiest way to decide is to start with the type of work you actually perform.
Choose AutoCAD if you primarily need:
- 2D drafting
- Architectural drawings
- Construction plans
- MEP drawings
- Electrical documentation
- DWG editing
- General CAD drafting
- Technical documentation
- Mechanical drafting
- Industry-specific AutoCAD toolsets
AutoCAD is especially attractive when drawings and documentation are the center of the workflow. Its specialized toolsets extend the platform into mechanical, electrical, architecture, MEP, plant design, mapping, and raster workflows.
Choose SOLIDWORKS if you primarily need:
- 3D mechanical modeling
- Product design
- Part modeling
- Complex assemblies
- Parametric CAD
- Sheet metal design
- Weldments
- Manufacturing-focused engineering
- Simulation
- Engineering documentation generated from 3D models
- Product-development collaboration
SOLIDWORKS is particularly strong when the objective is to take a product from concept through detailed 3D design, engineering documentation, validation, and manufacturing-related workflows.
Is AutoCAD Better Than SolidWorks?
AutoCAD is better than SOLIDWORKS for many 2D drafting and documentation workflows, especially in architecture, construction, MEP, and general CAD.
But that does not mean it is universally better.
For advanced 3D mechanical engineering, product development, parametric design, and assembly modeling, SOLIDWORKS is generally the more specialized solution.
Is SolidWorks Better Than AutoCAD?
SOLIDWORKS is better than AutoCAD for many mechanical 3D design workflows, particularly when engineers need parametric parts, assemblies, design relationships, simulation, and manufacturing-oriented documentation.
AutoCAD remains the more natural choice when the project is primarily based on 2D drawings and DWG documentation.
Can AutoCAD and SolidWorks Be Used Together?
Yes.
In many engineering organizations, CAD software is not necessarily an either-or decision.
A company may use AutoCAD for architectural layouts, 2D documentation, electrical drawings, plant layouts, or DWG-based work while using SOLIDWORKS for mechanical parts, assemblies, and product development.
This can be especially useful when different departments, suppliers, contractors, and manufacturing teams have different CAD requirements.
Interoperability and file translation are therefore important when choosing a CAD ecosystem.
AutoCAD vs SolidWorks FAQs
Which is better, AutoCAD or SolidWorks?
Neither is universally better. AutoCAD is generally stronger for 2D drafting, documentation, architecture, construction, and broad CAD applications. SOLIDWORKS is generally stronger for parametric 3D mechanical design, assemblies, product development, and engineering workflows.
Is SolidWorks harder than AutoCAD?
For most beginners, advanced SOLIDWORKS can have a steeper learning curve because it introduces parametric modeling, feature-based design, assemblies, mates, and design intent. Basic AutoCAD 2D drafting can be easier to start with.
Can SolidWorks replace AutoCAD?
For some mechanical engineering workflows, yes. But SOLIDWORKS is not a direct replacement for every AutoCAD use case. Architecture, construction, MEP, and DWG-centered 2D drafting may still favor AutoCAD and its specialized toolsets.
Is AutoCAD used in mechanical engineering?
Yes. AutoCAD is widely applicable to mechanical drafting, and Autodesk’s Mechanical toolset adds mechanical-specific parts, standards, BOM automation, detailing, and other engineering capabilities.
Is SolidWorks used for 2D drawings?
Yes. SOLIDWORKS can create detailed engineering drawings from parts and assemblies and includes dedicated drawing and detailing workflows. Its 2026 release also adds AI-powered drawing automation features.
Which is better for 3D printing, AutoCAD or SolidWorks?
Both can be used to create 3D-printable models. For mechanically precise, dimension-driven components, SOLIDWORKS is often the better fit. For simpler geometry or users already comfortable with AutoCAD 3D, AutoCAD can also be effective.
Which software is better for mechanical engineers?
For advanced 3D mechanical engineering, SOLIDWORKS is usually the stronger choice because of its parametric parts, assemblies, engineering drawings, simulation-related workflows, and product-development ecosystem.
Which software is better for architects?
AutoCAD is generally the better fit for traditional CAD-based architectural drafting, documentation, floor plans, elevations, sections, and construction drawings.
Final Verdict: AutoCAD vs SolidWorks
The AutoCAD vs SolidWorks debate is less about which software is “best” and more about which workflow matches your profession.
AutoCAD is the better choice for 2D drafting, architectural documentation, construction drawings, MEP, electrical layouts, DWG workflows, and broad-purpose CAD.
SOLIDWORKS is the better choice for parametric 3D mechanical design, product development, parts, assemblies, engineering design, and manufacturing-oriented workflows.
A simple way to remember the difference is:
AutoCAD is drawing-centered. SOLIDWORKS is product-model-centered.
That distinction explains why an architect may prefer AutoCAD while a mechanical product engineer may prefer SOLIDWORKS.
For organizations that work across multiple disciplines, using both can also make sense: AutoCAD can handle drawing-intensive workflows, while SOLIDWORKS can handle complex 3D mechanical product development.
Ultimately, the right CAD software should be selected based on design requirements, file compatibility, industry, team workflow, 2D versus 3D needs, parametric modeling requirements, assembly complexity, and downstream manufacturing processes rather than brand popularity alone.